Deck Builder in Salem, OR
Custom Deck Building for Salem Homes
A well-planned deck can create a useful outdoor space for meals, quiet evenings, family time, and entertaining. NW Brothers builds custom residential decks for Salem homeowners based on the home, property, and how the finished space will be used.


start your free quote
Deck Designs for Salem Homes

Ground-Level Decks
A ground-level deck can create an easy transition between the home and the yard. This style works well for outdoor dining, seating, and gathering spaces located close to the surrounding grade.

Raised Decks
A raised deck may be a good fit when the exterior door sits above the yard or the property has a noticeable change in elevation. The design can include stairs, guards, framing, and other components required by the deck height and layout.

Custom and Multi-Level Decks
A custom deck can be designed around sloped ground, several exterior access points, or different ways of using the outdoor space. Multi-level layouts may create separate areas for dining, seating, cooking, or movement between the home and yard.
What Can a New Deck Add to Your Salem Home?
More Outdoor Living Space
A deck gives your household a defined place to relax, eat outside, or spend time together without changing the interior footprint of the home.
A Better Connection to the Yard
The right Salem deck layout can improve how you move from the house into the yard. Stairs, access points, and deck placement should be planned around the property and how people will use the space.
A Dedicated Gathering Area
A deck can provide room for outdoor furniture, meals, and everyday gatherings. Its size should reflect the activities, furnishings, and number of people you expect it to accommodate.
Property Value
A well-designed deck can make an outdoor area more functional and appealing. It can also improve the overall usability and marketability of the home when planned and built appropriately.
Common Deck Materials for Salem Homes

Wood Decking
Wood decking offers a natural look and is often chosen for its lower upfront material cost. It requires ongoing maintenance, including appropriate sealing or staining, to help protect it from moisture and weathering.

Composite Decking
Composite decking is a lower-maintenance option that can provide the appearance of wood without the same routine staining requirements. Material costs are typically higher than wood, but it may be a good fit for homeowners prioritizing easier long-term care.

PVC Decking
PVC decking is designed for low maintenance and strong moisture resistance. It can be a useful option for some Salem deck projects, though the material cost and finished appearance should be considered alongside the other available choices.
What Affects Deck Building Cost in Salem?
Deck-building costs depend on the proposed size, height, shape, layout, and selected materials. Site access, excavation, footings, framing, stairs, guards, railings, and property conditions can all influence the final scope.
A simple ground-level deck generally requires a different level of work than an elevated Salem deck with multiple stairways, railings, or separate levels. Permit requirements and the connection to the existing home can also affect planning and cost.
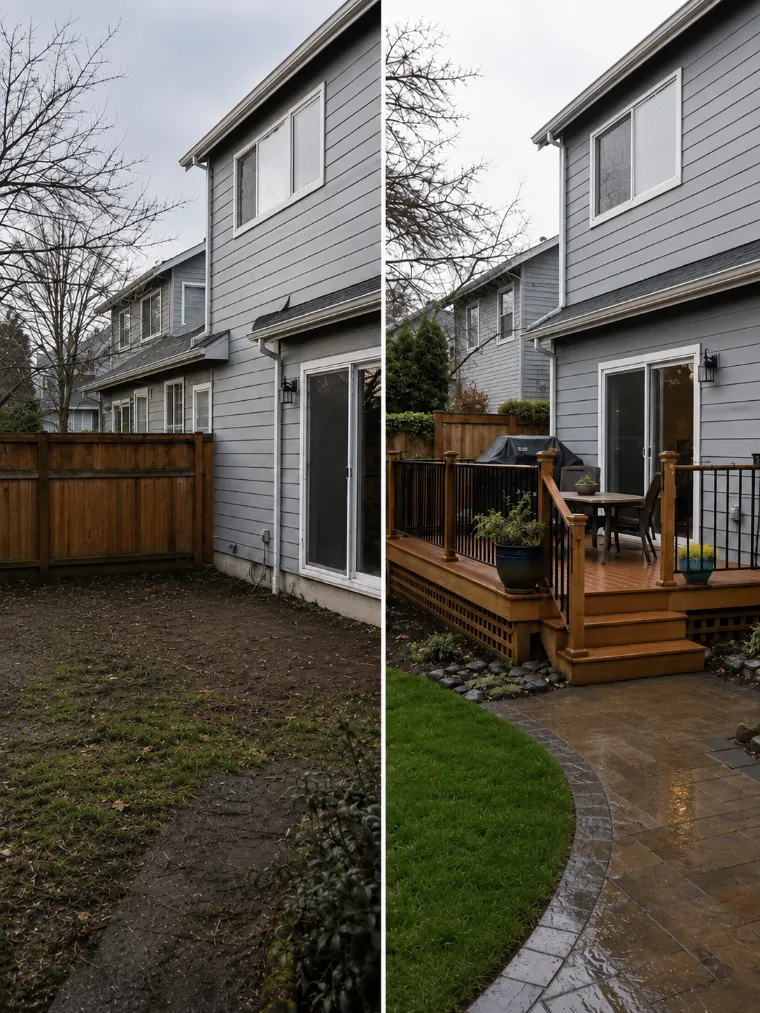
How to Plan for Your New Salem Deck
Begin by thinking about how you want to use the space. Consider whether the deck will be used for outdoor dining, relaxing, entertaining, gardening access, or a combination of activities.
Then consider the location, door access, size, yard connection, stairs, railings, and preferred materials. Establishing these priorities before the consultation helps create a more practical deck plan and a clearer project estimate.
Schedule Your Free Salem Deck Building Consultation
Tell us where you want to build, how you plan to use the deck, and which features matter most to you. NW Brothers can evaluate the property, discuss the design, and provide a written estimate for your Salem deck project.
Our Reviews
what your neighbors say about us
We believe that honesty and a commitment to the safety of your home are the foundation of every successful project, and that’s why homeowners trust us and recommend our work.

Jay Sexton

The NW Brothers Construction LLC were very professional and efficient AND reasonably priced. They installed 7 new first floor windows in our 103 yr old Hall. They dealt with the many variables that came up with great ideas and helpful options and suggestions. –

Dima Ignatovich
I had an excellent experience with NW Brother Construction to change my roof from start to finish. They were professional, responsive, and incredibly easy to work with.

Alan Klevens
Hired NW Bros to replace all our LP siding, exterior paint, and do some interior repairs. They not only had the best price, but also did an outstanding job. They were punctual and stayed on schedule, even with a few rain days.
Our Deck Building Process
Discuss Your Deck
Tell us how you want to use the deck, where you want it located, and which features you would like to include.
Evaluate the Property
We visit the property to review the proposed location, access, grade and visible conditions that may affect the design.
Receive Estimate
The proposed deck size, layout, materials and included components are used to prepare a written project estimate.
Project Planning
Material selections, scheduling, permit responsibility and other applicable project details are confirmed before construction begins.
Build and Review
We complete the deck according to the agreed scope and review the finished project with you.

create a home your family deserves
A deck can become a natural extension of your home, a place for meals, conversation, rest, and everyday time outdoors. The best design is one that fits the property and supports the way your household actually uses the space.
NW Brothers plans Salem deck-building projects around available space, access from the home, property conditions, and your priorities for the finished outdoor area.
Serving Salem Families With Custom Deck Building
NW Brothers provides deck-building services for Salem homeowners and communities throughout the Willamette Valley. Contact our team to discuss your property, preferred deck layout, material options, and project goals.

Alex Shevchuck
From start to finish, from getting an estimate to completing the project, these guys did a GREAT job: installing siding, putting up exterior moldings, and replacing exterior windows and doors with great quality.

Salem Deck Building FAQs
Does a new deck require a permit in Salem?
Permit requirements depend on the deck’s height, size, location, connection to the home, and other project details. Confirm current requirements with the City of Salem before construction begins.
How long does it take to build a deck?
Timing depends on the deck size, design complexity, selected materials, site conditions, weather, permit requirements, and material availability. We can provide a clearer schedule after reviewing the property and project scope.
What size should my deck be?
The best size depends on how you plan to use it. Consider the furniture, dining area, grill location, traffic flow, stairs, and number of people you expect to use the space.
Should my deck be attached or freestanding?
The best approach depends on the home, proposed location, site conditions, and project design. We can review the options and explain what fits the property and intended use.
Can you build a deck on a sloped yard?
Yes, many decks are designed around changes in grade. A raised deck, stairs, multiple levels, and the supporting structure may be planned around the slope and access needs of the property.
Should I choose wood or composite decking?
The choice depends on your preferred appearance, budget, maintenance expectations, and long-term goals. Wood offers a natural look and requires more regular care, while composite can reduce routine maintenance at a higher upfront cost.
Can stairs and railings be included in the design?
Yes. Stairs and guards can be incorporated based on the deck’s height, layout and access requirements. Their placement should be considered early because they affect the deck dimensions and movement through the yard.
Can a deck include multiple levels?
Yes. A multi-level design can help organize different outdoor uses or work with a sloped Salem property. The final layout depends on the home, yard, access points, and how you want to use each area.
