Deck Builder in Clackamas, OR
CUSTOM DECK BUILDING FOR CLACKAMAS HOMES
NW Brothers Construction provides custom deck building throughout Clackamas, creating outdoor spaces for dining, relaxing, and entertaining. We plan each deck around the home, property conditions, available space, and how the homeowner intends to use it, then provide a clear written estimate for the proposed project.


start your free quote
DECK DESIGNS FOR CLACKAMAS HOMES

Ground-Level Decks
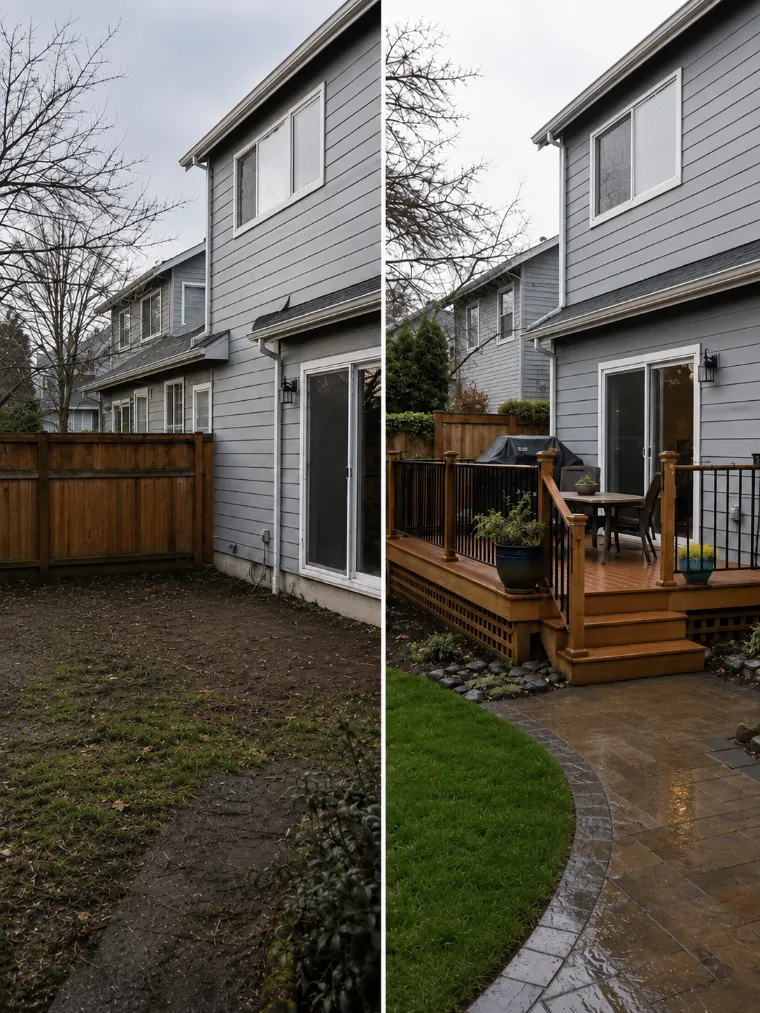
A ground-level deck can create a convenient outdoor area when the yard and exterior doorway are relatively close in elevation. The design can provide space for seating, dining, planters, or everyday access to the backyard without requiring an extensively elevated structure.

Raised Decks
A raised deck can connect an elevated exterior door with the yard below. Its design may require taller supports, stairs, guards, railings, and more detailed planning around the home’s exterior wall and the grade beneath the deck.

Custom and Multi-Level Decks
A custom or multi-level deck can respond to an irregular yard, changing elevation, multiple exterior doors, or the need for separate outdoor areas. One level might support dining while another provides access to the yard or a quieter seating area.
HOW CAN A NEW DECK IMPROVE YOUR HOME?
More Outdoor Living Space
A deck can turn an underused area near the home into a practical outdoor space. The layout can be planned for furniture, meals, container gardening, or a combination of everyday activities.
A Better Connection to the Yard
Exterior doors do not always connect naturally with the surrounding grade. A carefully planned deck, landing, and stair layout can create a more functional path between the interior, outdoor living area, and yard.
A Dedicated Gathering Area
Instead of forcing furniture and activities into an undefined portion of the yard, a deck provides a dedicated surface. Its dimensions can be planned around a dining table, seating arrangement, cooking area, walking paths, and the number of people expected to use it.
Property Value
A deck that fits the home and property can make the outdoor area feel more complete and inviting. Any effect on property value depends on the design, materials, condition, workmanship, and local market, but a functional deck may improve the home’s overall appeal to future buyers.
CHOOSING DECKING MATERIALS FOR A CLACKAMAS HOME

Wood Decking
Wood provides natural color and grain and often has a lower initial material cost than composite or PVC. It typically requires more maintenance over time, including cleaning and appropriate staining or sealing to limit weathering and moisture exposure.

Composite Decking
Composite decking offers a wood-inspired appearance with less routine surface maintenance. It generally has a higher upfront cost than wood but resists splintering, decay, and insect damage. Product color, texture, fastening, and heat exposure should be considered before making a selection.

PVC Decking
PVC decking provides strong resistance to moisture, staining, and decay. It requires relatively little surface maintenance but is generally the most expensive of the three options. Its appearance, feel, and available colors should be compared with wood and composite products before the project is finalized.
DECK PLANNING CONSIDERATIONS IN CLACKAMAS
Deck planning in Clackamas should begin with the relationship between the home, yard, and proposed construction area. Properties can differ in grade, yard dimensions, driveway access, landscaping, fences, retaining features, and the amount of room available for materials and equipment.
Measurements should account for more than the deck’s surface area. The height of the exterior doorway, grade beneath the proposed deck, stair landing area, furniture placement, walking space, and access to the rest of the yard can all influence the design. Footing locations may also be affected by existing structures, utilities, drainage paths, and other property conditions that must be identified before excavation.
Jurisdiction and approval requirements are another part of the planning process. Oregon guidance generally requires a building permit when a deck is more than 30 inches above adjacent grade. Lower decks may qualify for a building-permit exemption, but zoning, setbacks, easements, and other property requirements may still apply. Clackamas County provides a prescriptive deck-plan resource for qualifying projects, but its applicability should be confirmed for the proposed design and property.
WHAT AFFECTS DECK COST IN CLACKAMAS?
• Overall deck dimensions and layout
• Ground-level, raised, or multi-level construction
• Wood, composite, or PVC decking
• Footing, post, beam, and framing requirements
• Stairs, landings, guards, and railings
• Attached or freestanding construction
• Demolition and disposal of an existing deck
• Condition of siding or framing near an attached deck
• Yard access and material-staging space
• Excavation and changes in grade
• Permit, plan, and inspection requirements
• Repairs or site conditions discovered during construction
HOW TO PLAN A DECK AROUND YOUR DAILY LIFE
Start by deciding what the deck needs to accommodate. A space designed mainly for two chairs will require a different layout than one intended for a dining table, grill, planters, and larger gatherings.
Consider the size of the furniture and leave enough room for people to walk between the exterior door, seating areas, stairs, and yard. Stair placement should lead somewhere useful without taking unnecessary space away from the main deck surface.
It is also helpful to think about maintenance before choosing materials. Some homeowners prefer the natural character of wood and are comfortable with continued upkeep. Others place a higher priority on reducing routine surface maintenance and may prefer composite or PVC.
SCHEDULE YOUR FREE CLACKAMAS DECK BUILDING QUOTE
Tell us how you want to use the finished deck, where you are considering placing it, and which features matter most. We can examine the proposed location, discuss practical design and material options, and prepare a written estimate for the project.
Our Reviews
what your neighbors say about us
We believe clear communication, honest recommendations, and respect for the homeowner are important parts of every successful construction project. The reviews below reflect the experiences of customers who have hired NW Brothers Construction for remodeling and exterior improvements.

Jay Sexton

The NW Brothers Construction LLC were very professional and efficient AND reasonably priced. They installed 7 new first floor windows in our 103 yr old Hall. They dealt with the many variables that came up with great ideas and helpful options and suggestions. –

Dima Ignatovich
I had an excellent experience with NW Brother Construction to change my roof from start to finish. They were professional, responsive, and incredibly easy to work with.

Alan Klevens
Hired NW Bros to replace all our LP siding, exterior paint, and do some interior repairs. They not only had the best price, but also did an outstanding job. They were punctual and stayed on schedule, even with a few rain days.
Our Deck Building Process
Discuss Your Deck
Tell us how you imagine using the finished space, which features are important, and whether you are considering wood, composite, or PVC decking.
Evaluate the Property
We visit the property to examine the available space, changes in grade, exterior-door height, yard access, drainage, nearby structures, and visible conditions that could influence the design.
Receive Estimate
The proposed dimensions, height, layout, materials, stairs, railings, demolition, and other included components are used to prepare a written project estimate.
Confirm the Details
Before construction, we confirm material selections, scheduling, permit responsibility, property access, site protection, and other details included in the approved scope.
Build and Review
We complete the deck according to the agreed scope and review the finished project with you.

create a home your family deserves
The most useful deck is not necessarily the largest one. It is the deck that fits the property, connects naturally with the home, and provides enough room for the activities that matter to the homeowner.
NW Brothers plans each deck around the proposed location, available space, exterior access, material preferences, and intended use. The result should feel like a purposeful extension of the home rather than an unrelated platform in the yard.
CUSTOM DECK BUILDING THROUGHOUT CLACKAMAS
NW Brothers Construction provides custom deck-building services throughout Clackamas and nearby Clackamas County communities. We help homeowners plan ground-level, raised, and custom deck projects based on the home, yard, access, and proposed use of the space.
With over a decade of construction and remodeling experience, we bring careful property evaluation, practical recommendations, clear written estimates, and coordinated planning to every project.

Alex Shevchuck
From start to finish, from getting an estimate to completing the project, these guys did a GREAT job: installing siding, putting up exterior moldings, and replacing exterior windows and doors with great quality.

CLACKAMAS DECK BUILDING FAQS
Does a New Deck Require a Permit in Clackamas?
Oregon guidance generally requires a building permit when a deck is more than 30 inches above adjacent grade. A lower deck may qualify for a building-permit exemption, but setbacks, easements, zoning, and other land-use requirements can still apply.
Clackamas County offers a prescriptive deck-plan resource for qualifying projects. Because the responsible jurisdiction and requirements depend on the property and design, the proposed work should be confirmed with Clackamas County or the appropriate local building department before construction begins.
How Long Does It Take to Build a Deck?
The timeline depends on the deck’s dimensions, height, structural complexity, materials, property access, approval requirements, weather, and material availability. A straightforward ground-level deck may require less time than a raised or multi-level design with stairs and extensive railings. A more useful schedule can be provided after the scope is confirmed.
How Should I Determine the Right Deck Size?
Begin with the activities and furniture the deck needs to support. Account for tables, chairs, cooking equipment, walking space, exterior-door clearance, stairs, and movement into the yard. The proposed dimensions should provide enough functional space without overwhelming the home or remaining yard.
Is an Attached or Freestanding Deck Better?
Neither approach is automatically better. An attached deck connects directly to the home and requires careful planning at the exterior wall. A freestanding deck uses an independent support system but must still be designed around the property, grade, and desired access. The appropriate approach depends on the proposed location and existing home.
Can a Deck Be Built Where the Yard Slopes?
A deck may be possible on a sloped portion of the property, but the grade can affect footing depths, post heights, structural support, stairs, and construction access. Raised or multi-level layouts may help address changes in elevation. The site must be evaluated before an appropriate design can be determined.
How Do Wood and Composite Decking Compare?
Wood typically has a lower initial material cost and provides a natural appearance, but it requires more routine maintenance. Composite decking generally costs more upfront while reducing the need for staining or sealing. The decision should consider appearance, budget, maintenance expectations, and how the surface will be used.
When Are Stairs and Railings Needed?
Requirements depend on the deck’s height, configuration, and access. Even when a particular feature is not required, stairs or railings may still be included to support the homeowner’s intended use. Their location should be planned early because they affect framing, deck dimensions, and circulation through the yard.
When Does a Multi-Level Deck Make Sense?
A multi-level design may work well when the property changes elevation, the home has more than one exterior access point, or the homeowner wants separate outdoor activity areas. Additional levels also add framing, stairs, railings, and design complexity, so they should serve a clear functional purpose.
