Interior Remodeling in Happy Valley, OR
INTERIOR REMODELING FOR HAPPY VALLEY HOMES
Transform outdated spaces into rooms that better support your household. NW Brothers Construction provides interior remodeling in Happy Valley for kitchens, bathrooms, basements, living spaces, flooring, and larger multi-room renovations.


start your free quote
INTERIOR REMODELING SERVICES FOR HAPPY VALLEY HOMES
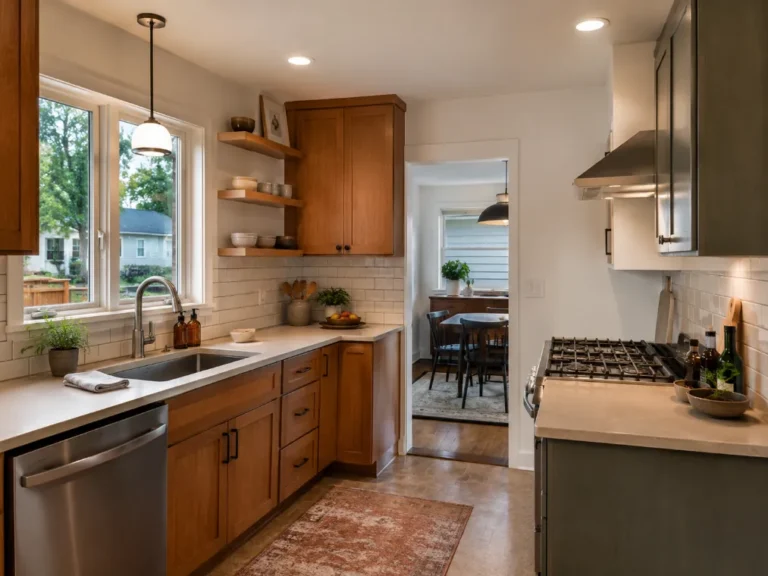
Kitchen Remodeling
Create a kitchen with better storage, workflow, lighting, and room for everyday routines. Your remodel may include cabinetry, countertops, flooring, backsplashes, fixtures, and layout changes.

Bathroom Remodeling
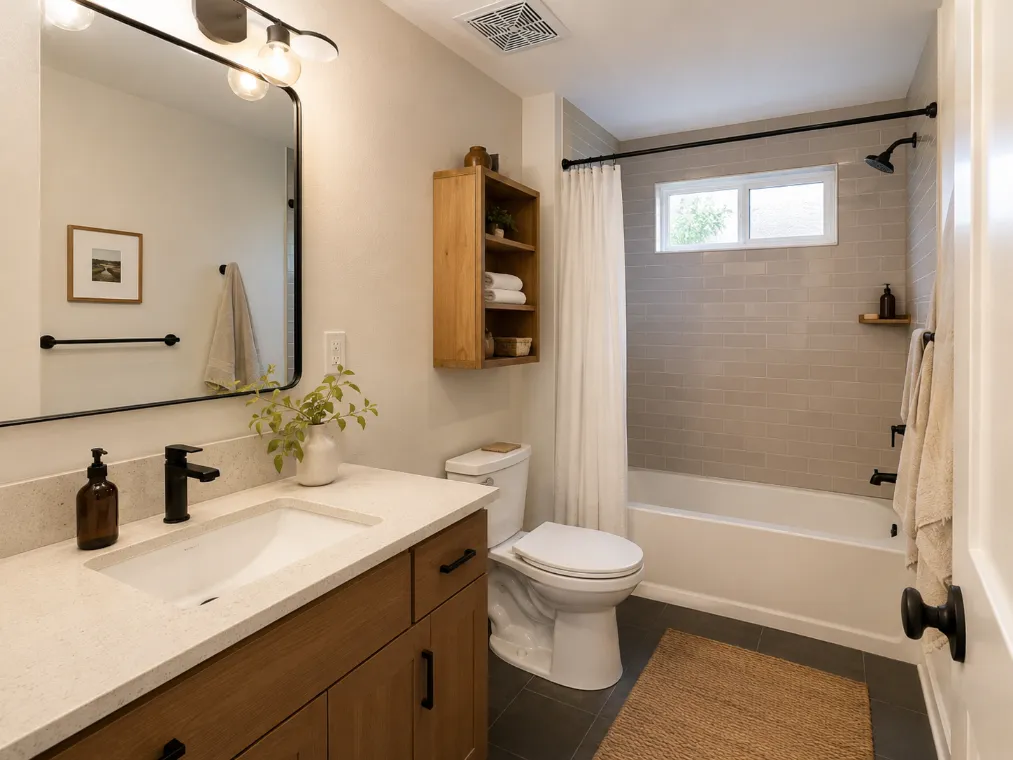
Update an aging bathroom with a more comfortable and functional design. Work may include a shower or tub, vanity, flooring, storage, lighting, ventilation, and new fixtures.
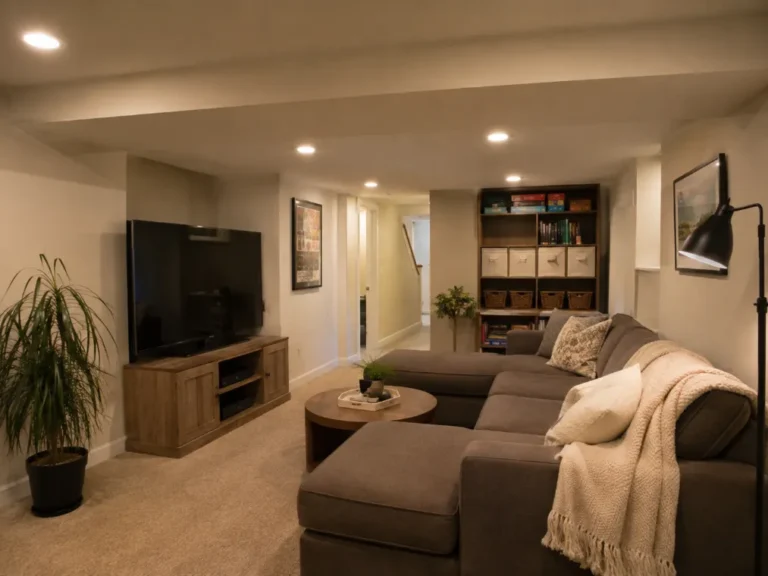
Basement Remodeling
Turn an unfinished or underused basement into a more useful part of your home. Depending on the existing space, improvements may include finished walls, flooring, lighting, storage, and new living areas.
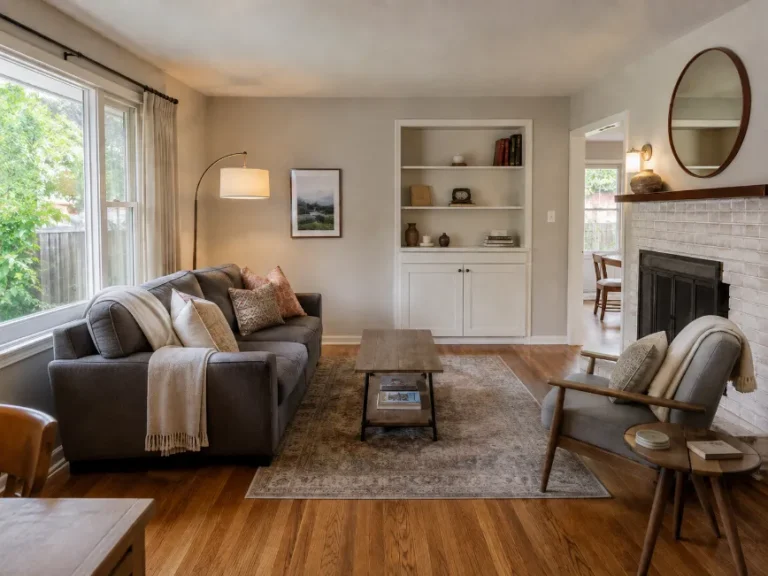
Living Space Remodeling
Improve living rooms, family rooms, dining areas, and other shared spaces. Remodeling may include flooring, drywall, lighting, trim, storage, doors, and updated finishes.

Flooring Installation
Update the appearance and feel of your interior with professionally installed flooring. We plan the work around surface preparation, transitions, trim, and the adjoining finishes included in the project.
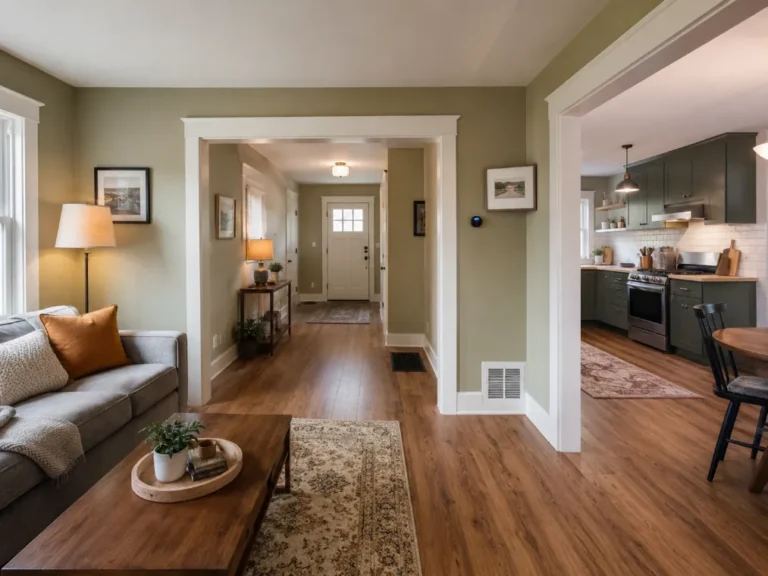
Whole-Home Interior Remodeling
Coordinate improvements across several rooms under one defined project scope. A larger remodel may include kitchens, bathrooms, flooring, drywall, trim, painting, storage, and layout updates.
Upgrade Your Home’s Interior with Confidence
Expert Guidance
We help you understand the available options, visible conditions, and decisions involved in your project before construction begins.
Remodeling Built Around You
Your remodel should reflect your priorities and how you use the space. The proposed work is planned around your home, preferred finishes, and goals for the completed rooms.
Coordinated Interior Renovations
Interior remodeling can involve several materials, stages, and skilled trades. We organize the approved work in a logical sequence and keep you informed as the project moves forward.
Clear Scope and Expectations
We discuss the proposed work and estimate before construction begins. If a hidden condition or requested change affects the scope, it will be discussed before the additional work proceeds.
WHY HAPPY VALLEY HOMEOWNERS TRUST US
A trustworthy remodel begins with an honest assessment of what the home actually needs. We listen to what you want to improve, review the visible condition of the affected areas, and explain the work we recommend.
We won’t recommend replacing parts of your interior that do not need replacement. If an existing feature can remain while still supporting your goals, we’ll explain that option. If replacement or additional work is recommended, we’ll explain why. You’ll receive an estimate outlining the proposed work so you can understand the scope before deciding to move forward.

PLANNING AN INTERIOR REMODEL IN HAPPY VALLEY
Begin by identifying what is not working in the current space. Limited storage, an inefficient layout, aging finishes, poor lighting, insufficient ventilation, or rooms that no longer suit your household can all affect the direction of the remodel.
Before selecting finishes, the existing walls, flooring, plumbing, electrical systems, ventilation, and structural components should be considered. Understanding which parts of the home may be affected helps create a more realistic project scope.
Permit responsibility in Happy Valley can depend on the type of work involved. For properties inside Happy Valley city limits, the City handles structural, mechanical, and plumbing permitting and inspections, while Clackamas County handles electrical permitting and inspections. Projects involving structural changes, plumbing work, electrical work, mechanical ventilation, or the conversion of unfinished space may require permits. The requirements for the specific property and project should be confirmed before construction begins.
HOW MUCH DOES INTERIOR REMODELING COST IN HAPPY VALLEY?
Interior-remodeling costs vary because every room, home, and project scope is different. Updating flooring, fixtures, and finishes generally requires a different investment than moving walls or changing plumbing, electrical systems, or ventilation.
Factors that can affect the estimate include the size of the space, existing conditions, layout changes, cabinetry, countertops, fixtures, material selections, labor requirements, permits, and the number of rooms involved. Damage or outdated systems discovered after work begins can also affect the final scope.
START PLANNING YOUR HAPPY VALLEY INTERIOR REMODEL
Tell us which rooms you want to improve, what is not working in the existing space, and what you want the finished remodel to accomplish. We’ll review your project and help you understand the next step toward an estimate.
Our Reviews
what your neighbors say about us
We believe that honesty and a commitment to the safety of your home are the foundation of every successful project, and that’s why homeowners trust us and recommend our work.

Jay Sexton

The NW Brothers Construction LLC were very professional and efficient AND reasonably priced. They installed 7 new first floor windows in our 103 yr old Hall. They dealt with the many variables that came up with great ideas and helpful options and suggestions. –

Dima Ignatovich
I had an excellent experience with NW Brother Construction to change my roof from start to finish. They were professional, responsive, and incredibly easy to work with.

Alan Klevens
Hired NW Bros to replace all our LP siding, exterior paint, and do some interior repairs. They not only had the best price, but also did an outstanding job. They were punctual and stayed on schedule, even with a few rain days.
Our Interior Remodeling Process
Contact Us
Tell us which rooms you are considering remodeling, the problems you want to solve, and your priorities for the finished space.
On-Site Evaluation
We visit your home to review the existing layout and the visible conditions that may affect the proposed work.
Scope and Estimate
We outline the proposed work and estimated project cost based on the information available before construction.
Work Begins
Once the scope and schedule are approved, the remodeling work proceeds in the planned sequence. We keep you informed about relevant developments during the project.
Final Review
We review the completed work with you and discuss any remaining project details.

create a home your family deserves
Your home’s interior should support the way your household cooks, gathers, works, relaxes, and handles everyday routines. Thoughtful remodeling can make familiar rooms more comfortable and useful without removing what already works well.
INTERIOR REMODELING SERVICES IN HAPPY VALLEY
NW Brothers Construction provides interior remodeling for homeowners in Happy Valley and the surrounding Portland area. Contact our team to discuss kitchen remodeling, bathroom remodeling, basement finishing, flooring installation, living-space improvements, or a larger whole-home renovation.

Alex Shevchuck
From start to finish, from getting an estimate to completing the project, these guys did a GREAT job: installing siding, putting up exterior moldings, and replacing exterior windows and doors with great quality.

Interior Remodeling faqs
What is included in an interior remodeling project?
The scope depends on the room and what you want to accomplish. Interior remodeling may include cabinetry, countertops, flooring, drywall, trim, painting, lighting, plumbing fixtures, ventilation, storage, or layout changes. Your estimate should identify the specific work included in your project.
How long does an interior remodeling project take?
There is no single timeline for every remodel. A flooring or finish update may take less time than a kitchen, bathroom, basement, or multi-room project involving several trades. The schedule can also be affected by permit reviews, inspections, material availability, requested changes, and hidden conditions. A more useful timeline can be discussed after the scope and major selections are known.
Does interior remodeling require a permit in Happy Valley?
It depends on the property and work involved. Structural changes, plumbing alterations, electrical work, mechanical ventilation, and the conversion of unfinished areas may require permits.
Can you remodel my kitchen and bathroom during the same project?
Yes. Combining related rooms into one project can create a more coordinated plan and may simplify scheduling. The best approach depends on the scope, material selections, and how the rooms are used during the work.
Can I stay in my home during an interior remodel?
Often, yes. Whether that is practical depends on the rooms involved, the amount of disruption, safety considerations, and the project schedule. We can discuss what to expect before work begins.
What happens if hidden damage is discovered?
Some conditions cannot be seen until flooring, cabinets, drywall, or other existing materials are removed. If hidden damage or an outdated system is discovered, the affected area should be evaluated and the possible change in scope explained before additional work proceeds.
How should I prepare for an interior remodel?
Remove personal belongings, decorations, and fragile items from the rooms being remodeled and nearby areas that could be affected. Discuss access, parking, pets, children, work hours, dust control, and temporary kitchen or bathroom arrangements before construction starts. Confirm any project-specific preparation with the contractor before the scheduled start date.
